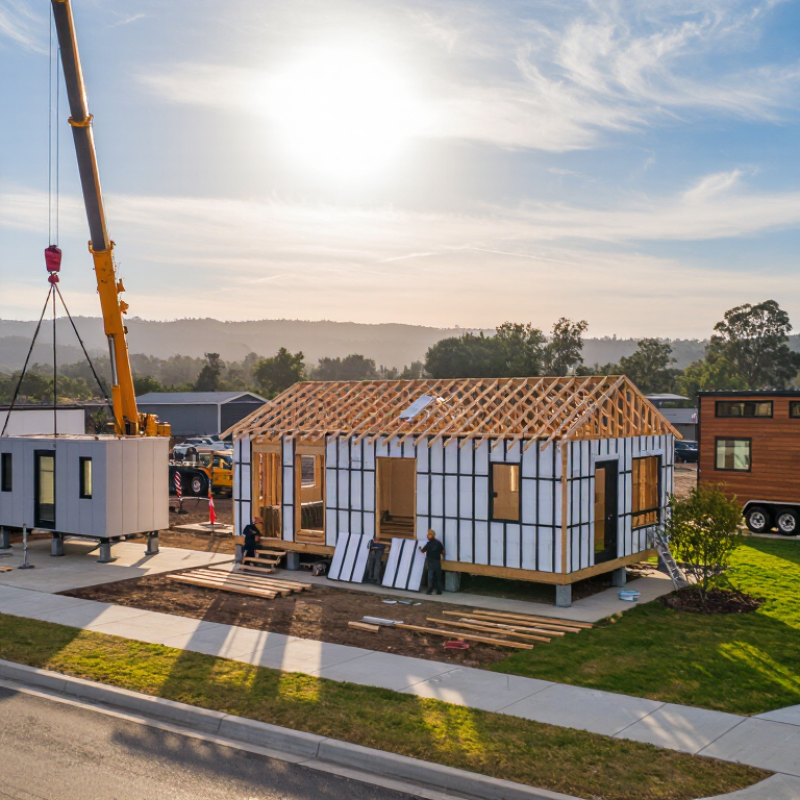
In 2026, a Prefabricated House can mean several very different things. Some homes arrive as finished modules, lifted by crane onto prepared foundations. Others use factory-built wall panels assembled on site, or precision-cut structural insulated panels. Manufactured homes and compact tiny houses also belong in the conversation, though their construction methods and intended uses can differ considerably. The label alone tells you little.
Offsite-construction researcher Ryan E. Smith has studied how design, manufacturing, and assembly work together. A fair paraphrase of his published work is: “Offsite building performs best when design, factory production, and site assembly are coordinated.” That principle helps explain why the “top” option depends on more than appearance. A modular home may offer a fast installation, but transport access and crane clearance matter. Panelized construction can suit a tight plot, yet weather and local labor still affect the build. Details matter.
This guide compares leading prefabricated house types by their construction, practical strengths, and trade-offs. It also considers where each type may fit, from a small backyard dwelling to a full-size family home. There is no universal winner. A glossy factory tour cannot tell you whether a home suits your land, climate, budget, or daily routines. Those questions deserve closer scrutiny. Some categories overlap, too, and that can make comparisons less tidy than product brochures suggest. Our aim is a clear starting point, not a promise that every factory-built home is cheaper, faster, or better.
How Prefabricated Houses Are Defined and Classified
A prefabricated house is built partly or wholly away from its final site, then transported for installation. Classification depends on what is made off-site and how it arrives. Volumetric homes use room-sized modules, such as a finished bathroom pod or bedroom box. Panelized homes arrive as flat wall, floor, or roof sections. Component-built homes use specific prefabricated parts, while hybrid designs combine these methods. The categories can overlap. That matters.
Manufactured homes and modular homes are not interchangeable terms. In the United States, manufactured homes are built to federal construction standards, while modular homes generally follow applicable state and local building codes. The distinction affects design review, transport, and site preparation. McKinsey’s 2019 report, Modular Construction: From Projects to Products, estimated that modular construction could reduce project timelines by 20–50% and costs by up to 20%. These are potential gains, not guarantees; location, factory capacity, and design repetition all influence results. A narrow street or uneven foundation can still complicate delivery.
Tips: Ask suppliers what is factory-built, which codes apply, and what site work is excluded. Check a sample connection detail, not just a polished rendering. Small details matter.



Copyright © CUSTOM Building Products 2025
Products | Resources | Interactive Tools | Warranties | Privacy Policy | Terms of Use | Technical Training