China’s glass magnesium rock wool sandwich panel industry serves factories, warehouses, cold rooms, and cleanroom projects worldwide. This guide introduces ten notable Chinese manufacturers and explains what separates them in practical use. A Glass Magnesium Rock Wool Sandwich Panel combines a glass magnesium board surface with a rock wool insulation core. The structure offers fire resistance, sound reduction, thermal control, and useful mechanical strength. Performance still depends on panel density, joint design, moisture protection, and installation quality.
Our selection considers manufacturing experience, published technical data, certification practices, export records, and project feedback where available. We also examine core density, panel thickness, surface flatness, fire-test evidence, and production capacity. A reliable supplier should provide clear specifications, test reports, installation guidance, and traceable quality controls. Factory photographs can help, but they do not replace independent verification. That matters.
During real project evaluation, small details often influence the result. Poorly sealed joints may allow water entry around a warehouse door. Uneven boards can create visible lines under strong lighting. Some suppliers communicate quickly but offer limited evidence. Others provide excellent documents but respond slowly to design changes. These weaknesses deserve attention. Rankings may also change as companies update equipment, certifications, and service networks. Readers should confirm current information directly with each manufacturer before signing a contract. This article aims to support informed comparison, not replace professional fire, structural, or building-envelope review.
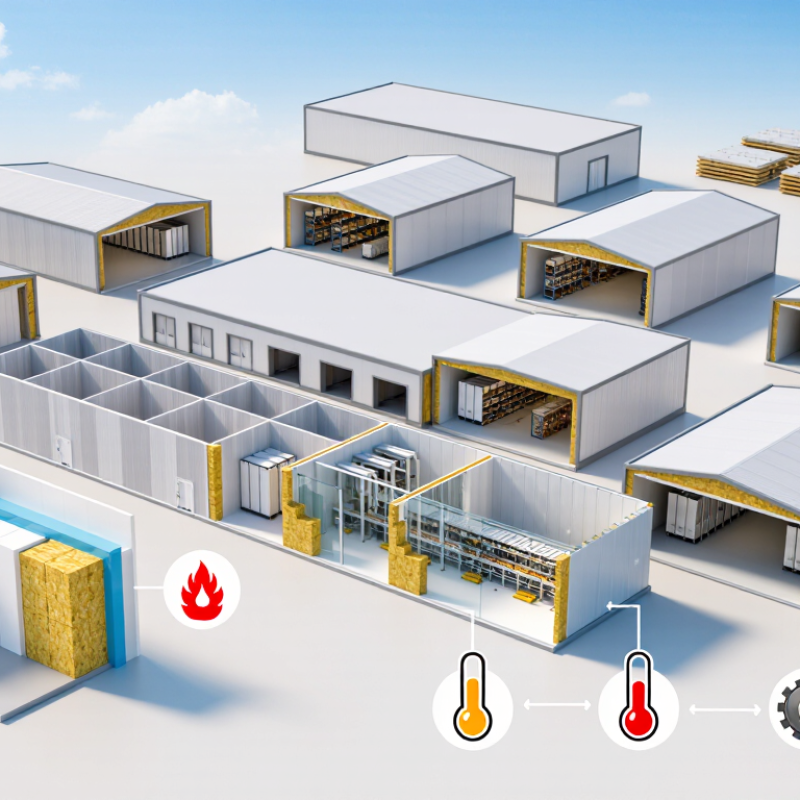
China Top 10 Glass Magnesium Rock Wool Sandwich Panels
This ranking defines “top” by measurable performance, not advertising reach. The scope covers panels manufactured or regularly supplied in China, using rock wool insulation and glass magnesium facings. The assessment considers thermal conductivity, core density, fire reaction, water absorption, bending strength, dimensional tolerance, joint tightness, and documented production capacity. IEA’s Buildings 2023 report states that buildings consume about 30% of global final energy. That makes insulation performance commercially important, not decorative.
Testing follows relevant requirements in EN 14509, while fire claims require traceable laboratory reports and declared test assemblies. The ranking weights verified fire resistance at 25%, thermal performance at 20%, mechanical strength at 15%, moisture durability at 15%, manufacturing consistency at 15%, and technical service at 10%. Market context also matters. A 2024 Grand View Research assessment identifies mineral wool as a growing insulation segment, driven by energy efficiency and fire-safety demand. Still, market growth does not prove panel quality.
Factory audits should examine curing rooms, density records, adhesive coverage, edge sealing, and random thickness checks. A panel may look flat yet fail after repeated humidity cycles. Public specifications are often incomplete. Some test results apply only to one thickness or one installation method. That is a weakness in this ranking. Buyers should request original reports, production-batch data, and site references before accepting any position. Noise reduction, installation waste, and delivery stability receive additional review, because laboratory performance alone can mislead.



Copyright © CUSTOM Building Products 2025
Products | Resources | Interactive Tools | Warranties | Privacy Policy | Terms of Use | Technical Training