Choosing the right Arched Glass Door in 2026 requires more than admiring its curved silhouette. The door must suit the building, climate, daily traffic, and available wall space. A graceful arch can brighten a narrow hallway, frame a garden view, or soften a modern façade. It can also expose poor planning quickly.
Architect Ludwig Mies van der Rohe’s famous principle, “God is in the details,” remains highly relevant here. Small decisions matter. Consider the glass specification, frame depth, thermal performance, drainage, hinge strength, and handle position. Low-emissivity glass may improve comfort near sunny elevations. Laminated glass can provide added security and reduce dangerous shattering. The frame should resist moisture, especially around exterior thresholds. Ask how the door will open when furniture, curtains, or strong winds interfere.
Measure twice.
Style still matters, but it should not control every decision. A slim black frame may complement a contemporary home, while warm timber can make a traditional entrance feel less severe. The arch radius should relate to nearby windows, ceiling lines, and furniture proportions. Installation quality deserves equal attention. Even a premium Arched Glass Door can leak air or water when the opening is uneven.
There is no perfect checklist. I have seen attractive doors chosen too quickly, then used awkwardly every day. This guide will examine glass types, frame materials, sizing, hardware, energy efficiency, safety considerations, maintenance, and installation questions. The goal is practical confidence, not showroom excitement.
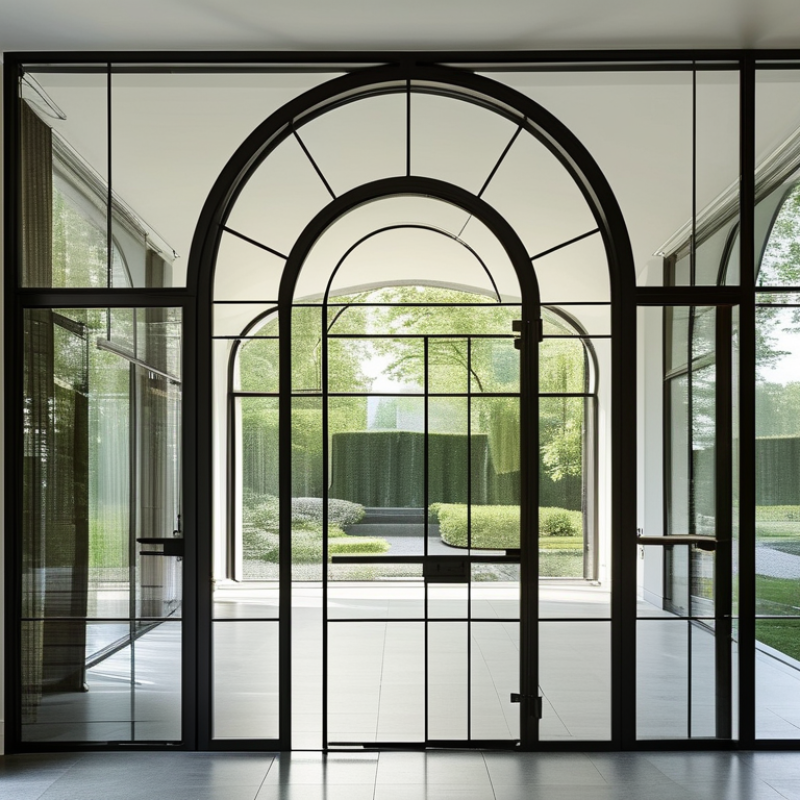
Define your space before choosing the arch. Measure wall width, ceiling height, and daily traffic. A tall, narrow opening creates vertical drama. A wider arch feels calmer and more generous. Check furniture clearance carefully. A beautiful door can become awkward near a sofa or dining table. In practice, the best proportion often feels obvious, not forced.
Define your style through frame, glass, and hardware. Slim dark frames suit modern interiors. Warm wood tones support traditional or relaxed spaces. Clear glass maximizes daylight, while textured glass adds privacy. The U.S. Department of Energy reports that windows can account for 25–30% of residential heating and cooling energy use. Therefore, inspect the door’s U-factor, solar heat gain coefficient, air leakage, and glazing construction. Local climate matters. A visually perfect door may perform poorly in harsh sunlight. That mistake is easy to make.
Tips: Sketch the opening at full scale. Test morning and afternoon light. Ask for independent performance ratings, not vague claims. For safety, confirm tempered or laminated glazing where required by local codes. The National Fenestration Rating Council explains that certified ratings help compare energy performance consistently. Also inspect drainage, seals, hinges, and threshold details. Small weaknesses become expensive later. A slightly imperfect curve may still feel right, but poor installation rarely does.



Copyright © CUSTOM Building Products 2025
Products | Resources | Interactive Tools | Warranties | Privacy Policy | Terms of Use | Technical Training