How to Choose the Best Sliding Closet Doors?

Choosing the best Sliding Closet Doors involves more than matching the room’s color scheme. The right choice should improve access, reduce noise, and use available space intelligently. Before comparing styles, measure the opening, ceiling height, floor level, and wall clearance. A difference of only a few millimeters can make panels drag or overlap poorly.

Carpenter Tom Silva often explains the practical foundation this way: “Measure the opening twice, and make sure the floor is level.” That advice remains valuable. A professional installer would also inspect the track, rollers, frame, and wall structure before recommending a door system. Mirrored doors can brighten a dark bedroom. Frosted glass offers privacy. Wood panels provide warmth, but they may feel heavy in a small room. Aluminum frames look clean, although inexpensive hardware can rattle during daily use.

Experience matters here. I have seen homeowners focus on appearance and overlook handle clearance. That mistake becomes obvious when a dresser sits beside the closet. It is easy to miss. Door weight, roller quality, and replacement-part availability deserve equal attention. A reliable supplier should provide clear dimensions, maintenance guidance, warranty terms, and installation requirements.

This guide will compare common Sliding Closet Doors by material, movement, price, durability, and room suitability. It will also examine practical details, including soft-close mechanisms, bottom tracks, cleaning, and future repairs. No single design suits every home. The best decision balances visual appeal with quiet, dependable performance. Even careful planning has limits. A beautiful door can still feel wrong when daily access becomes awkward.
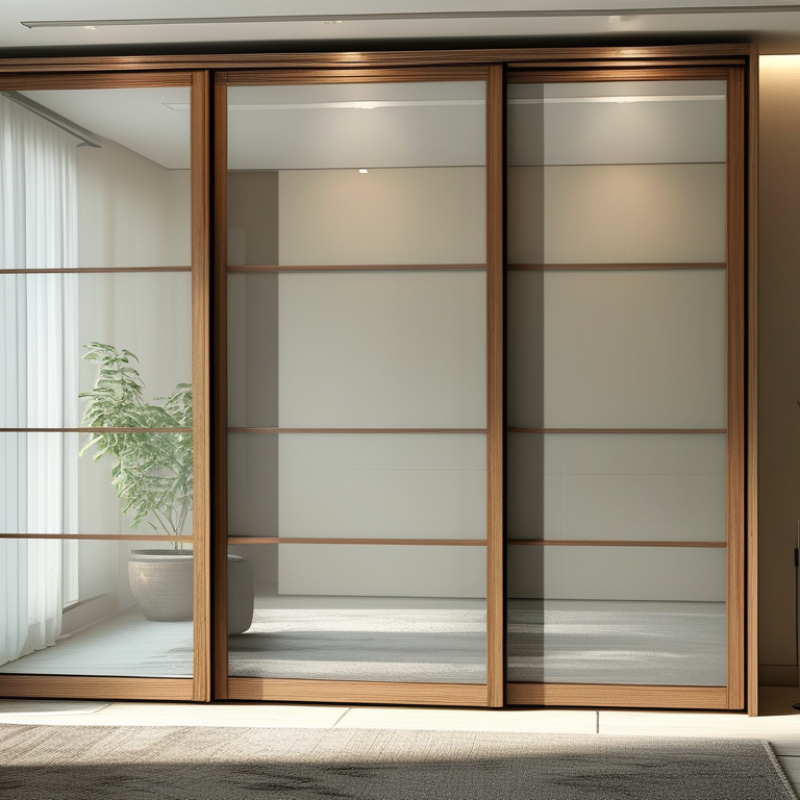
How to Choose the Best Sliding Closet Doors?

Define Sliding Closet Door Types and Sizes: The 24-Inch Depth Standard

Choosing the best sliding closet doors begins with the opening, not the door style. Measure the finished width, height, and depth in several places. Walls can vary slightly. That detail matters.

A 24-inch closet depth is a common planning standard. It usually allows clothes hangers to sit across the cabinet without pressing against the doors. The depth also leaves room for a rear wall, hanging rod, and small trim allowance.

However, 24 inches describes the closet interior, not the door width. A narrow wardrobe may need less depth, while bulky coats may need more.

Bypass doors slide behind or in front of each other, making them practical for tight bedrooms. They need a strong top track and overlap between panels. Each door moves sideways, but only part of the closet opens at once.

Center-opening sliding doors can improve access, although their hardware may require more precise installation.

Pocket-style doors save visible space, but wall construction must provide a suitable cavity.

For sizing, measure the rough opening after flooring and trim are considered. Check whether the floor is level and the side walls are plumb. A small error can make a door drag or leave uneven gaps.

Door width often follows the opening, with common panels near 24, 30, or 36 inches. Those figures are not universal.

I would question any fitting guide that ignores hardware clearance, panel overlap, and handle placement. A 24-inch depth is helpful, but it is only a starting point.


Measure the Opening: Allow 2 Inches of Panel Overlap for Privacy

How to Choose the Best Sliding Closet Doors?

A precise opening measurement is the foundation of a reliable sliding closet door installation. Measure the finished width at the top, middle, and bottom. Record the smallest number. Walls are rarely perfectly straight.

For privacy, allow each panel to overlap the adjacent panel by about 2 inches. This overlap reduces visible gaps when the doors are closed. It also limits light passing through the center seam. A 2023 report from the National Kitchen & Bath Association identified storage and organization as continuing priorities in residential design. That finding supports careful door planning, not oversized panels that become difficult to operate.

Divide the opening width by the number of panels, then add the required overlap to each meeting edge. For example, a 72-inch opening with two panels needs more than two 36-inch panels. The exact calculation depends on the track system and its stated door coverage. Follow the hardware instructions.

Check the opening depth, too. The Home Innovation Research Labs’ 2024 residential construction data shows that standardized interior dimensions remain common, but field conditions still vary. That is why a tape measure beats an assumption. I once treated a “standard” opening as exact; the result was a stubborn center gap. Measure twice.

Choose panels that remain stable without excessive weight. Glass can feel spacious, while solid panels provide stronger visual privacy. Test the rollers before final tightening. Smooth movement matters more than a perfectly dramatic appearance.

How to Choose the Best Sliding Closet Doors? - Measure the Opening: Allow 2 Inches of Panel Overlap for Privacy
Measurement or Planning Factor Recommended Method Example or Calculation Why It Matters
Finished opening width Measure the inside width at the top, middle, and bottom of the opening. Use the smallest measurement. Smallest measurement: 60 in Accounts for walls that are slightly out of square and helps prevent binding during operation.
Finished opening height Measure from the finished floor to the top of the opening at the left, center, and right. Use the shortest measurement. Shortest measurement: 80 in Ensures the doors and track can fit without rubbing against the floor, header, or ceiling trim.
Number of panels Use two panels for a typical bypass closet opening. Consider additional panels only when the hardware system is designed for them. 2 panels for a 60 in opening Two-panel systems are simple to plan and provide access to part of the closet at a time.
Panel overlap Plan for at least 2 in of overlap where the panels meet when closed. 2 in center overlap Overlap reduces the direct line of sight into the closet and helps limit visible gaps for improved privacy.
Panel width for equal two-panel doors Divide the opening width plus the planned overlap by two. (60 + 2) ÷ 2 = 31 in per panel Provides enough combined width for the panels to cover the opening while maintaining the planned center overlap.
Panel width for a 48 in opening Apply the same two-panel calculation with a 2 in overlap. (48 + 2) ÷ 2 = 25 in per panel Useful for compact reach-in closets with a standard two-panel layout.
Panel width for a 72 in opening Apply the same two-panel calculation with a 2 in overlap. (72 + 2) ÷ 2 = 37 in per panel Creates wider panels while preserving the recommended overlap at the center joint.
Panel width for a 84 in opening Apply the same two-panel calculation with a 2 in overlap. (84 + 2) ÷ 2 = 43 in per panel Helps estimate the panel size before selecting a track and door configuration.
Panel width for a 96 in opening Apply the same two-panel calculation with a 2 in overlap. (96 + 2) ÷ 2 = 49 in per panel Large panels may be heavier, so the selected rollers and track must support the finished door weight.
Side clearance Check that trim, baseboards, light switches, shelving, and adjacent walls do not obstruct panel movement. Record obstructions on both sides of the opening. Sliding panels need clear travel space even though they do not swing into the room.
Track and hardware allowance Confirm the required track depth, mounting surface, roller adjustment range, and weight rating in the hardware instructions. Use the manufacturer’s installation dimensions for the chosen hardware. Panel calculations alone do not determine the final installation height or track fit.
Final verification Recheck all measurements after flooring, trim, and other finish materials are installed. Use finished dimensions, not rough-opening dimensions. Finished surfaces can change the usable width and height of the closet opening.
Planning note: The panel-width examples assume two equal panels and a 2 in center overlap. Actual door sizes may need adjustment for track stops, roller hardware, floor guides, edge clearances, and the installation instructions for the selected sliding-door system.

Compare Materials by Weight, Durability, and Indoor Air Quality Standards

Choosing the best sliding closet doors starts with comparing material performance, not appearance alone. Weight affects installation, track stress, and daily movement. Solid wood feels substantial, but it may require stronger hardware. Aluminum is lighter and resists moisture well. Glass can brighten a small room, though heavy panels need carefully rated rollers. Engineered wood often balances cost and weight, but swelling may occur in damp spaces.

Durability depends on the room’s conditions. In a humid bedroom, sealed aluminum or moisture-resistant panels may outlast untreated wood. Check the door’s edge sealing, roller quality, and track alignment. These small details often decide whether the door glides quietly after a year. For indoor air quality, inspect adhesives, coatings, and composite-board emissions. Choose products with documented low-VOC testing and formaldehyde limits that meet applicable local standards. Ask for test reports, not vague “eco-friendly” wording. I have seen attractive doors produce a noticeable smell for weeks, so this point deserves more attention than many buyers expect.

Tips: Lift a sample panel before ordering. Confirm wall and track capacity. Open and close the door repeatedly. A lighter door is not always safer; poor rollers can make it feel unstable. Also, low emissions do not mean zero emissions. Ventilate the room after installation, especially when new finishes are used.

Match Rollers and Tracks to Manufacturer Load Ratings and Door Weight

How to Choose the Best Sliding Closet Doors?

A sliding door works only when its rollers and track support the actual door weight. Check the manufacturer’s load rating before measuring the opening. Do not treat the rating as a rough suggestion. It is a working limit. Calculate each door’s weight, including glass, frame, mirrors, handles, and attached hardware. A heavy mirrored panel can surprise you. My first estimate once ignored the frame, creating unnecessary roller strain. That mistake changed how I check every project.

Match the roller capacity to the weight of one door, not the complete door set. If one panel weighs 55 pounds, its rollers must safely carry at least that load. The track must also accept the roller design and spacing. Some systems use two rollers, while others use four. Follow the stated rating for the complete assembly. More rollers do not automatically mean better performance. Incorrect spacing can concentrate force near the track ends.

Measure carefully. Then question the measurement. Slightly uneven floors can make a correctly rated system feel defective. Look for a level track, firm mounting points, and enough clearance for adjustment. Use the manufacturer’s installation instructions, especially when doors exceed standard sizes. A professional installer can verify wall strength and alignment before drilling. Small errors become visible quickly: scraping edges, stiff movement, or a door that rolls open by itself. Recheck the load calculation before choosing decorative panels or thicker glass.

How to Choose the Best Sliding Closet Doors?

Match roller and track capacity to the door weight. This planning chart uses two rollers per door leaf and a conservative total rated-capacity target equal to twice the door weight.

Example sizing reference: a 60 lb door requires at least 120 lb of combined roller capacity, or 60 lb per roller when using two rollers. Select the track and hardware according to their published load ratings, installation requirements, and the actual door weight.

Check Accessibility: ADA Standards Recommend a 32-Inch Clear Opening

How to Choose the Best Sliding Closet Doors?

Check accessibility before comparing finishes, glass, or hardware. The 2010 ADA Standards recommend a minimum 32-inch clear opening for accessible doorways. This measurement runs between the door face and the frame or stop, not across the entire door panel. A sliding closet system may look wide enough but still restrict passage when fully opened.

Measure the usable opening on site. Then check the track, handles, floor guide, and nearby furniture. None should reduce the clear path. Smooth operation matters too. The ADA Standards limit opening force for interior hinged doors to five pounds, while sliding doors should move without excessive effort. The standard does not set one universal force limit for every sliding closet door, so practical testing remains important.

Try opening it with one hand while carrying a folded towel. Awkward resistance is a warning.

Accessibility can support long-term home use. The 2021 AARP Home and Community Preferences Survey reported that 77% of adults aged 50 and older want to remain in their current homes as they age. A wider opening can help users carrying laundry, using mobility aids, or assisting another person.

However, a 32-inch opening alone does not guarantee accessibility. Threshold height, reach range, lighting, and handle shape also matter. I would recheck the measurement after installation, because trim and uneven flooring can quietly steal several inches.

Resources

Copyright © CUSTOM Building Products 2025
Products | Resources | Interactive Tools | Warranties | Privacy Policy | Terms of Use | Technical Training