Choosing a supplier for Welded Stainless Steel Pipe is not just a price comparison. The right partner should understand how material grade, dimensions, wall thickness, and service conditions affect performance. A pipe intended for a clean-water line may face different demands from one used in a demanding industrial process. Details matter.
Ask suppliers for clear product specifications and documents that match the order. Depending on the application, these may include material test reports, heat or batch traceability, dimensional inspection results, and details of applicable manufacturing standards. Check that the stated grade and tolerances align with your design requirements. If a supplier’s documentation is vague, request clarification before comparing quotes. A polished brochure is not proof.
Practical checks can reveal more than sales claims. Discuss production capacity, lead times, packaging, and how the supplier handles defects or order changes. Review sample records where available, and confirm that inspection arrangements suit the project. When possible, speak with customers who have purchased similar pipe for comparable uses. One reference is helpful, but it may not tell the whole story.
No checklist catches everything. Supplier reliability also shows in ordinary communication: specific answers, realistic delivery dates, and prompt notice when plans change. Be cautious of unusually low prices without a clear explanation; they may reflect differences in grade, testing, or service. The best choice is not always the largest manufacturer. It is the supplier whose evidence, capabilities, and communication fit your actual requirements. Verify the details, and leave room to reassess assumptions.
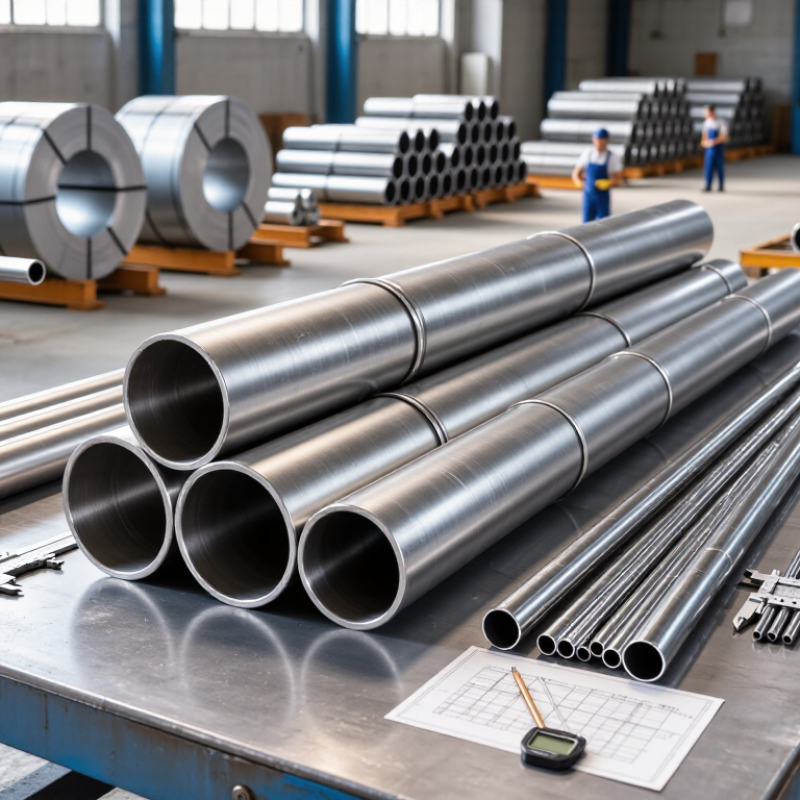
Choosing a welded stainless steel pipe supplier begins with a clear specification. State the outside diameter, wall thickness, pipe length, and required quantity. Include the service environment, such as food processing, coastal exposure, or high-temperature use. These details affect material selection and production controls.
Specify the stainless steel grade and surface finish carefully. A polished surface may suit visible installations, while a standard mill finish can reduce cost. Mention the welding process, dimensional tolerance, and applicable testing requirements. Request documents for chemical composition, mechanical performance, weld inspection, and pressure testing. Reliable suppliers should explain how each result is verified.
Do not overlook connection details. Define bevel angles, end preparation, threading, or special cutting requirements. Packaging also matters when pipes may face moisture during transport. In practical purchasing, small omissions often create expensive changes later. A first specification is rarely perfect. Review it with engineers, installers, and quality staff before requesting quotations. Ask suppliers to identify unclear points instead of accepting vague assumptions. That conversation can reveal whether their technical team understands your application. Be specific. Avoid unnecessary complexity.


Copyright © CUSTOM Building Products 2025
Products | Resources | Interactive Tools | Warranties | Privacy Policy | Terms of Use | Technical Training