Choosing Film Faced Plywood in 2026 requires more than comparing surface color and price. Construction sites demand panels that resist moisture, repeated loading, and dimensional movement. A glossy face may look impressive, but appearance alone proves little. The plywood core, adhesive system, veneer quality, and edge sealing determine practical performance.
Recent evidence supports a careful buying process. The FAO Forestry Production and Trade database tracks continuing global demand for wood-based panels, including plywood, across construction markets. The FAO and UNECE Forest Products Annual Market Review also highlights supply volatility, timber costs, and changing trade conditions. These factors can affect availability, lead times, and product consistency in 2026. Buyers should request technical datasheets, production-batch information, and independent test results. EN 13986, EN 636, and relevant formaldehyde-emission requirements provide useful reference points, depending on the intended application and country.
Think about the jobsite. A concrete formwork panel may face wet cement, release agents, crane handling, and repeated stripping. Check thickness tolerance, bending strength, water resistance, film weight, and the number of declared reuses. Ask whether the manufacturer uses certified timber, such as FSC-certified material, when responsible sourcing matters. Certification supports traceability, but it does not replace performance testing. That distinction is easy to miss.
Some product claims remain difficult to compare. “Reusable” is not a universal measurement. Actual reuse depends on design, cleaning, storage, and workmanship. Therefore, buyers should inspect samples, test edge sealing, and compare total cost per use rather than purchase price alone. A cheaper sheet may become expensive after one damaged pour. Reliable selection combines documented standards, supplier experience, and honest evaluation of site conditions.
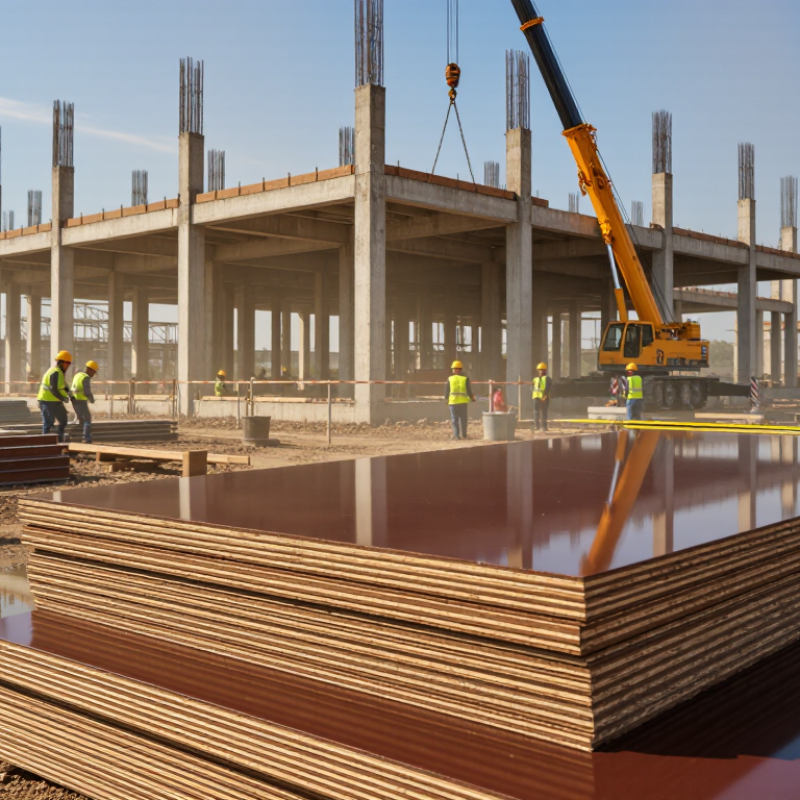
Choosing film faced plywood in 2026 should begin with the substrate, not its glossy surface. EN 636 classifies plywood by moisture exposure. EN 636-1 suits dry interiors. EN 636-2 suits humid conditions. EN 636-3 targets exterior exposure. EN 314-2 adds bond performance. Class 1 is for dry conditions. Class 2 covers humid use. Class 3 supports exterior exposure. These classifications describe the plywood core. The film improves release and surface protection. It does not upgrade a weak bond class.
Demand makes this distinction practical. FAO’s Global Forest Products Facts and Figures 2023 reports roughly 390 million m³ of wood-based panels produced worldwide in 2022. That figure includes many panel types, not only film faced plywood. The UNECE/FAO Forest Products Annual Market Review 2023–2024 also reports softer construction demand in several markets. Buyers may accept cheaper specifications under pressure. Resist that shortcut. A Class 1 panel with a waterproof-looking face remains unsuitable for repeated rain.
Specify both codes on the purchase order. For exterior work, request EN 636-3 and EN 314-2 Class 3. Ask for a current test report. Check core gaps, veneer thickness, edge sealing, film weight, and press marks. A 1.2-metre sheet edge should not show open voids or loose plies. Store sheets flat, covered, and above standing water. Small details matter. A certificate may cover one production batch, not every shipment. That limitation deserves honest review before concrete pressure and site weather are judged.



Copyright © CUSTOM Building Products 2025
Products | Resources | Interactive Tools | Warranties | Privacy Policy | Terms of Use | Technical Training