For global buyers, a Shower With Glass is no longer only a bathroom fixture. It has become a visible statement about space, safety, water use, and daily comfort. Grand View Research’s Shower Enclosure Market report identifies continued growth in glass enclosure demand through 2030, supported by residential renovation and premium bathroom development. The report also highlights frameless and semi-frameless designs as important market directions.
Real-world decisions, however, need more than attractive product images. The 2024 U.S. Houzz Bathroom Trends Study reports strong consumer interest in updated showers, improved storage, and cleaner visual layouts. A clear glass panel can make a compact bathroom feel wider. Matte black hardware can create contrast beside pale stone tiles. Yet fingerprints, hard-water marks, and difficult access may quickly reduce that visual appeal. It is not always effortless.
Safety and performance deserve equal attention. The U.S. Consumer Product Safety Commission references impact requirements for architectural glazing under 16 CFR 1201. ANSI Z97.1 and Europe’s EN 12150 are also widely used when evaluating safety glass. Buyers should verify tempered or laminated glass, edge quality, hardware strength, and installation instructions. Local building rules still matter. Standards differ across markets.
Water efficiency should be considered beside appearance. The U.S. Environmental Protection Agency’s WaterSense program limits certified showerheads to 2.0 gallons per minute, compared with the federal maximum of 2.5 gallons. This can reduce water and energy demand without changing the enclosure itself. The best Shower With Glass choice balances tested materials, practical cleaning, accessible maintenance, and long-term bathroom use. Beauty matters. Reliability matters more.
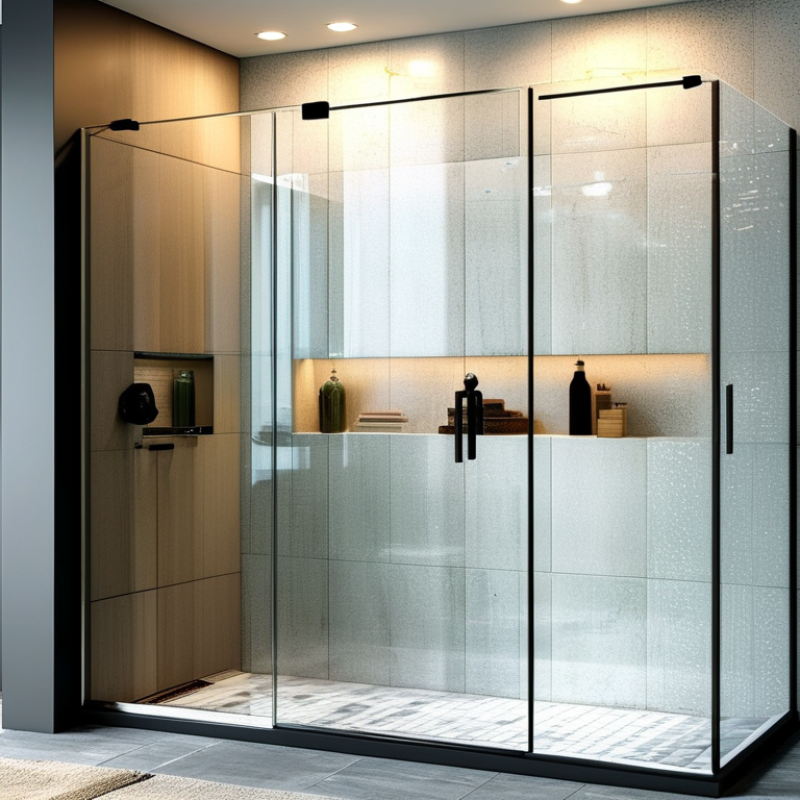
For global buyers, shower glass is not simply clear, thick, or attractive. ANSI Z97.1 defines safety glazing performance through impact testing and marking requirements. EN 12150 covers thermally toughened soda-lime silicate safety glass. ASTM C1048 covers heat-treated flat glass, including tempered and heat-strengthened products. These standards overlap, but they are not interchangeable.
Market scale explains the need for careful specification. Grand View Research valued the global flat glass market at approximately USD 118 billion in 2023. The report also identifies construction as a major demand sector. More installations mean more opportunities for inconsistent testing, edge damage, or incorrect certification. In site reviews, a panel can look flawless while hidden edge chips weaken its performance. That detail is easy to miss.
Tips: Ask for the exact standard, test evidence, thickness, and permanent marking. Confirm whether the document applies to the finished glass, not only the raw sheet. Measure openings after tile installation. A perfect calculation can still fail when walls are slightly out of square. Also check local requirements, because EN, ANSI, and ASTM acceptance routes may differ. Reflect honestly: thicker glass is not automatically safer. Correct processing, protected edges, suitable hardware, and professional installation matter just as much.



Copyright © CUSTOM Building Products 2025
Products | Resources | Interactive Tools | Warranties | Privacy Policy | Terms of Use | Technical Training